
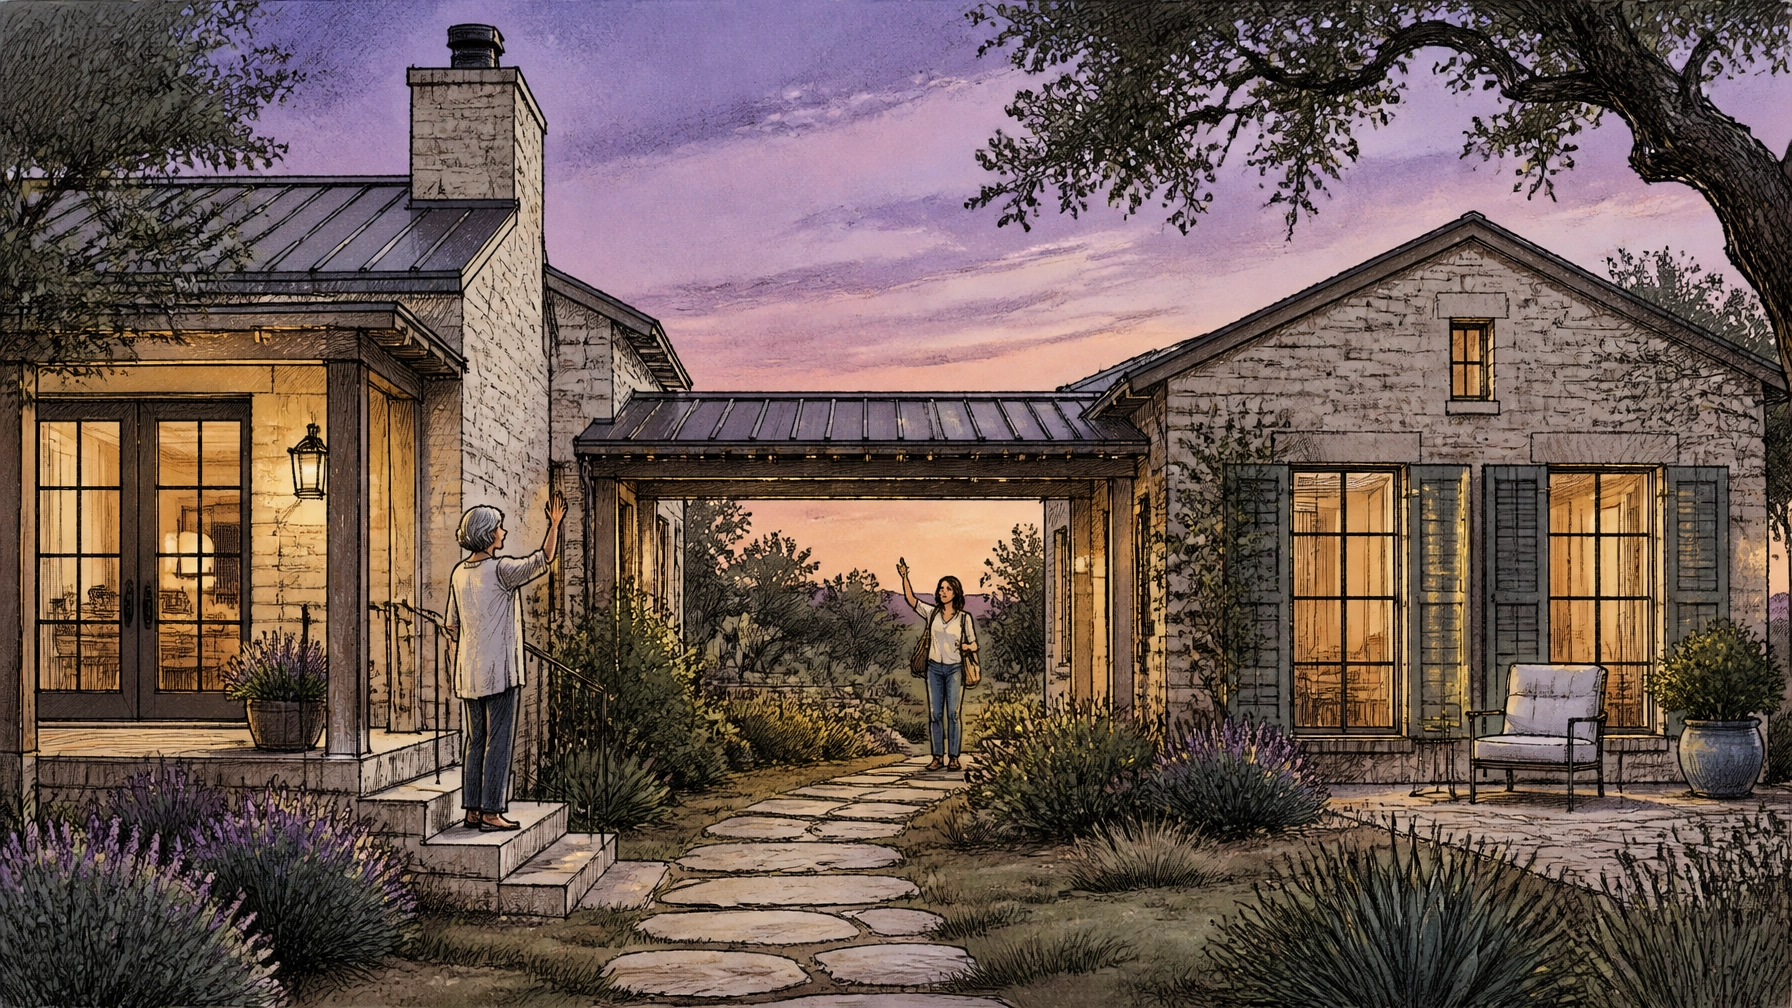
The Texas Hill Country has always attracted people who value space, privacy, and a slower pace of living. Today, many families are taking that idea one step further by designing homes that can welcome multiple generations without making everyone feel as though they are living under one roof.
The solution is often a casita—a detached guest home or private suite designed as a comfortable, flexible residence.
For aging parents, a casita can provide proximity to family without giving up independence. For adult children, it can offer a place to stay during a transition, relocation, or extended visit. And for homeowners, it can become a long-term lifestyle feature that adapts as family needs change.
The trend is especially relevant in communities such as Boerne, Dripping Springs, Wimberley, Fredericksburg, and New Braunfels, where larger lots and estate-style properties make a detached guest home possible.
Why Hill Country families are considering casitas
Multigenerational living is not a passing idea. According to the U.S. Census Bureau, approximately 6 million U.S. households included three or more generations under one roof in 2020.
That does not mean every family wants a traditional arrangement with grandparents, parents, and children sharing a kitchen, living room, and schedule. In many cases, families want closeness with boundaries.
A casita offers a middle ground:
- Parents can remain near their children while preserving a sense of autonomy.
- Adult children can help with daily needs without immediately becoming full-time caregivers.
- Grandchildren can visit easily while each household maintains its own routines.
- Guests can stay comfortably without taking over the main residence.
- The space can eventually become an office, studio, wellness room, or private retreat.
This approach also aligns with the broader desire to age in place. The AARP HomeFit Guide notes that many homes are not designed for older residents or people with changing mobility needs. A new casita gives families an opportunity to include accessibility from the beginning instead of attempting a hurried renovation later.
A casita is more than a guest bedroom
A luxury casita is typically designed as a small residence rather than an oversized guest room. The goal is to create a space that feels complete, welcoming, and useful over many years.
Depending on the property and local requirements, features may include:
- A private exterior entrance
- A bedroom with generous circulation space
- A sitting room or living area
- A full bathroom with a large, low-threshold shower
- A kitchenette or beverage station
- Independent heating and cooling
- Sound separation from the primary home
- Covered outdoor space
- A private garden, courtyard, or patio
The most successful designs do not treat the casita as an afterthought. They consider how the structure fits into the entire property, including views, walking paths, landscaping, utilities, and outdoor gathering areas.
A casita positioned near the main house may be convenient, but it should not feel like an extension of the primary household. Landscape buffers, separate entrances, offset windows, and a covered walkway can create connection without sacrificing privacy.
Architecture trends shaping the modern Hill Country casita
The best casitas reflect the character of the region without becoming overly rustic or theme-driven. Current Hill Country architecture often combines natural materials, clean lines, and practical indoor-outdoor living.
1. Single-story, low-profile construction
A single-story layout is often the most comfortable choice for aging parents and visitors of varying mobility. It reduces stairs, simplifies navigation, and can make the home easier to maintain.
Low-profile construction also blends naturally into a Hill Country setting. Rather than competing with the main residence or the surrounding landscape, the casita can nestle beneath mature oaks or follow the slope of the land.
2. Limestone, wood, and metal details
Matching materials help the casita feel like part of the estate. Limestone walls, wood beams, standing-seam metal roofing, and shaded porches are common choices that connect the structure to the region’s historic visual language.
As one architect put it in a recent discussion of Hill Country custom homes, “A house in the Hill Country shouldn’t sit on the land; it should grow out of it.”
That principle applies to a casita as well. The building should respond to the lot’s views, trees, drainage patterns, sunlight, and natural terrain.
3. Courtyard-centered layouts
A courtyard can become the shared space between generations. Parents may enjoy morning coffee on one side while adult children gather around an outdoor kitchen or dining table on the other.
This arrangement allows family members to interact naturally without requiring anyone to enter another person’s private living space. It also creates a pleasant transition between the casita and the main home.
4. Universal design elements
Accessibility does not have to look clinical. Wide doorways, lever-style handles, continuous flooring, good lighting, and carefully designed bathrooms can be incorporated into an elegant home.
Other useful features may include:
- Minimal thresholds between rooms
- Slip-resistant flooring
- Handrails integrated into the architecture
- Clear paths from parking to the entrance
- Seating areas along longer walking routes
- Well-lit exterior walkways
- Easy-to-reach controls and storage
These details can support an older parent today while making the casita more useful to future guests and family members.

Designing for independence without isolation
The emotional side of multigenerational living deserves as much attention as the floor plan.
Many parents want to be near their children but do not want to feel supervised. Adult children may want to provide support but still protect their parents’ dignity. A casita can help both sides by creating a natural separation between assistance and dependence.
Thoughtful planning might include:
- A direct but discreet path to the main home
- A private mailbox or delivery area
- Separate outdoor seating
- A small refrigerator and microwave
- Space for visiting caregivers
- Technology that supports communication without constant intrusion
- A guest parking area that does not block the primary household
The family should also discuss expectations before construction begins. Who pays for utilities? Who handles maintenance? Will the casita be used by relatives, caregivers, or tenants in the future? How much privacy does each household expect?
These are not merely construction questions. They are part of creating a sustainable retirement lifestyle.
The property value question
A well-designed casita may improve a property’s appeal, particularly among buyers who value flexible living arrangements. A future buyer may see it as a place for parents, adult children, extended guests, a home office, or a private creative studio.
However, homeowners should be careful about assuming that every dollar spent will translate into an equal increase in resale value. The outcome depends on:
- Location
- Construction quality
- Lot size
- Architectural compatibility
- Local buyer demand
- Permitting and documentation
- Utility and maintenance costs
- Whether the space functions as a true residence or simply an accessory structure
A casita can strengthen marketability by making a property more versatile, but it is not a guaranteed investment return. The best reason to build one is that it supports the way your family expects to live.
Before beginning, confirm local zoning, building permits, septic capacity, utility requirements, deed restrictions, and any homeowners association rules. Requirements can vary significantly between incorporated towns and unincorporated Hill Country acreage.
Homeowners may also want to consider how construction costs fit within their broader retirement plan. The recent Hill Country building experience described in “We Built Our Dream Home in the Hill Country, And It Almost Broke Us” is a reminder that site work, rock excavation, utilities, and delays can materially change a project budget.
Planning the casita as part of retirement
For families approaching retirement, a casita is not just a real estate feature. It can be part of a larger decision about where and how the family wants to live.
A few questions are worth asking:
- Do we want parents nearby now, or are we planning for a possibility ten years from now?
- Will the casita support aging in place without requiring major remodeling?
- Can we maintain the property comfortably as we get older?
- Does the project leave sufficient liquid savings for travel, health care, and everyday retirement expenses?
- Would buying an existing property with a guest home be more practical than building one?
- How might the casita be used if family circumstances change?
These questions can help families avoid designing a beautiful space that creates financial or maintenance pressure later.

A flexible vision for Hill Country living
The appeal of a casita is its flexibility. It can begin as a guest home for aging parents, become a gathering place for grandchildren, and eventually serve as an office, studio, or private retreat.
In the Texas Hill Country, where homes often sit on larger lots and outdoor living is central to the lifestyle, a casita can feel like a natural extension of the property. Done well, it preserves privacy while making family connection easier.
The most important decision is not how large or expensive the casita should be. It is whether the design supports the life you want to lead in the years ahead.
For homeowners considering a move, a custom build, or a multigenerational retirement arrangement, Mau Sanchez Capital can help you think through how a major property decision fits within your broader retirement income and wealth preservation goals.

Schedule a private meeting with a fiduciary financial advisor today by calling (512) 593-8380 or by visiting: https://calendly.com/portafoliocapital/15min
Portafolio Capital Management dba Mau Sanchez Capital is a Registered Investment Adviser. This content is for informational purposes only and does not constitute investment advice or a solicitation to buy or sell any security. Advisory services are provided only pursuant to a written advisory agreement.
This article may include stories, scenarios, and perspectives created or assisted by artificial intelligence. Although the individuals and circumstances described may be fictional, the topics are intended to reflect real financial, personal, and lifestyle issues that retirees and individuals commonly face. The content is provided to encourage readers to consider different perspectives that may affect their retirement, regardless of whether they are currently planning, approaching retirement, or already retired. It is intended for general educational and informational purposes only and should not be interpreted as personalized investment, financial, tax, legal, medical, or retirement-planning advice. Individual circumstances vary. Readers should independently verify any information presented and consult appropriately qualified professionals before making financial or personal decisions. No advisory, professional, or client relationship is created through the use of this website.
Leave a Reply