
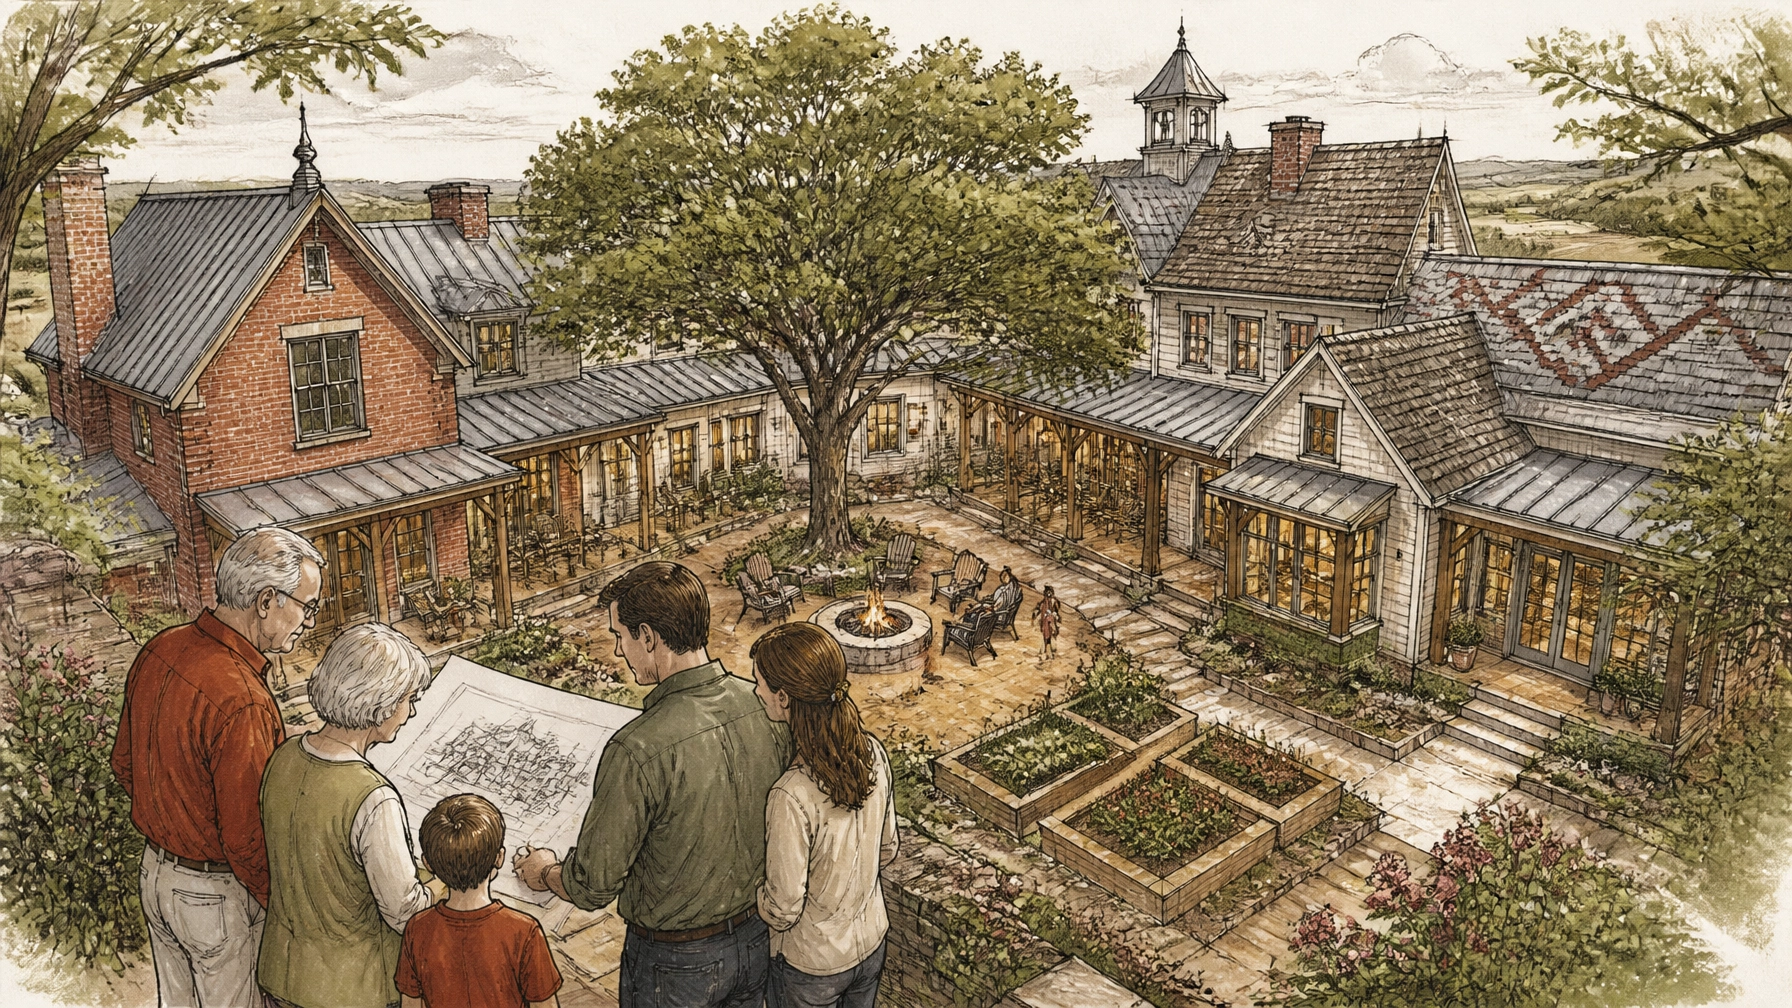
For many families, retiring to the Texas Hill Country is no longer just a decision for one couple. Adult children may want to move closer. Aging parents may need more support. Grandchildren may benefit from growing up near grandparents, surrounded by open space, slower mornings, and extended family.
That is creating a new version of Hill Country living—one that includes multigenerational homes, adjacent properties, and private family compounds.
The appeal is easy to understand. A family can share meals, lend a hand when needed, and enjoy the landscape together without requiring everyone to live in the same room—or even under the same roof. But making the arrangement work requires more than buying a large home. The design, property layout, privacy expectations, and long-term lifestyle need to be considered together.
Why Families Are Choosing to Live Closer
The U.S. Census Bureau counted approximately 6 million multigenerational households in 2020, representing 4.7% of all households. The Census Bureau generally defines these households as including three or more generations living together. Learn more from the U.S. Census Bureau.
In the Texas Hill Country, multigenerational living can take several forms:
- One home with separate suites for parents and adult children
- A main home with a detached casita or guesthouse
- Two homes on adjacent lots
- Several residences arranged around shared land
- A family compound with common outdoor spaces and separate private areas
Each model offers a different balance of connection and independence. A couple may want their adult children nearby but still value quiet mornings on their own porch. An aging parent may appreciate daily support while maintaining a private entrance, kitchenette, and living room. Adult children may want access to family without feeling as though their household is being managed by another generation.
The right arrangement is the one that supports the family’s actual routines—not an idealized version of family life.
Three Models for Hill Country Multigenerational Living

1. One Home With Distinct Living Zones
A single, thoughtfully designed home can work well when family members want frequent interaction. The key is to create genuine private areas rather than simply adding extra bedrooms.
A successful layout might include:
- A main kitchen and living area for shared gatherings
- A private bedroom, bathroom, and sitting room for grandparents
- A separate bedroom wing for adult children
- Multiple entrances
- Independent HVAC zones
- More than one laundry area
- Sound separation between bedrooms and social spaces
The goal is to make each generation feel that it has a home within the home. A private sitting area can be just as important as a private bedroom. It gives someone a place to read, work, host a friend, or simply enjoy a quiet afternoon.
2. A Main House and Casita
A detached casita can offer a middle ground. Family members remain close enough for daily connection, but each household has a front door, kitchen, bathroom, and living area of its own.
This arrangement can be especially useful when:
- Parents want to maintain independence
- Adult children work from home
- Family schedules differ significantly
- Grandparents want to help with grandchildren without becoming full-time caregivers
- A space may eventually be used by a caregiver, guest, or another family member
A casita can also remain flexible over time. It might begin as a parent’s residence, later become an adult child’s apartment, and eventually serve as guest accommodations. Designing for more than one future use can make the property feel less tied to a single stage of life.
3. Adjacent Properties or a Family Compound
Some families prefer separate homes on neighboring lots or shared acreage. This model provides the greatest level of independence while keeping family members within a short walk or drive.
A compound may include:
- Two or more complete residences
- A shared garden or orchard
- A central outdoor dining area
- A pool, workshop, or recreation space
- Separate private patios
- A shared driveway or utility infrastructure
The placement of the homes matters. They should feel connected without making anyone feel watched. Windows can face the landscape rather than directly into another home. A central courtyard can invite interaction, while each residence should also have a secluded outdoor retreat.
For some families, adjacent properties may provide a more natural sense of ownership and privacy than one large home. It can also allow each household to make its own daily decisions while remaining part of a larger family setting.
Design for Privacy Before You Design for Entertaining
A large gathering room is attractive in a floor plan, but privacy is often what determines whether multigenerational living remains enjoyable.
Before selecting finishes or planning an outdoor kitchen, families should talk about:
- How often people expect to share meals
- Whether family members should text before visiting
- Which rooms are private
- How overnight guests will be handled
- What quiet hours should look like
- Whether grandparents are expected to provide regular childcare
- How household expenses and maintenance will be shared
These conversations may feel awkward, but they are easier before construction or a move. Architecture can support the agreements. Separate entrances, private porches, sound-insulated walls, and clearly defined outdoor areas all make boundaries easier to respect.
A useful principle is to create shared spaces that feel equally accessible to everyone. A central shaded porch, garden, or fire pit should not feel like it belongs exclusively to one household. At the same time, each generation should have somewhere to retreat without having to explain why.
“The best multigenerational home is not the one with the most square footage. It is the one that gives every generation a sense of belonging and a place to be alone.”
Build Aging-Friendly Features Into the Character of the Home
A Hill Country home does not need to look clinical to accommodate changing mobility. Many features associated with aging in place can be incorporated naturally into a ranch-style or historic-inspired design.
Consider:
- A zero-step entry from the driveway or garage
- Smooth pathways between the home, casita, and outdoor areas
- Wider doorways and hallways
- Curbless showers with built-in seating
- Lever-style door handles
- Strong lighting along walkways and in bathrooms
- Main-level bedrooms and full bathrooms
- Reinforced bathroom walls for future grab bars
- Raised garden beds and stable walking surfaces
- Covered transitions between indoor and outdoor spaces

These details benefit everyone. A smooth path helps a parent using a walker, but it also helps a grandchild riding a bicycle or a guest carrying food to the patio. A well-lit hallway is useful for an older adult at night and for anyone returning home after an evening outdoors.
The Hill Country’s terrain deserves special attention. A dramatic ridge may offer beautiful views, but a steep driveway or series of terraces can become difficult over time. A building site with gentler grades may provide better long-term livability, even if it is not the highest point on the property.
Make Outdoor Living Work for Every Generation
Outdoor space is one of the great advantages of the Texas Hill Country. Families can gather under live oaks, share meals on a shaded porch, grow herbs and vegetables, or walk a short loop trail together.
The best multigenerational properties offer more than one type of outdoor experience:
- A central area for family meals
- A quiet porch for morning coffee
- Stable paths with places to rest
- Raised planters for gardening
- Shaded seating near the home
- A play area visible from adult gathering spaces
- Private patios connected to individual suites or homes

Outdoor spaces should also account for the Texas climate. Deep roof overhangs, ceiling fans, shade trees, screened areas, and covered walkways can extend the number of comfortable months outside. If multiple residences share a property, families should also clarify responsibility for landscaping, irrigation, wells, septic systems, fencing, and common structures.
Those practical details may not be the most exciting part of the vision, but they can have a major effect on daily harmony.
Keep the Family Lifestyle Financially Flexible
A multigenerational property can be a wonderful lifestyle choice, but it may also require more construction, maintenance, insurance, utilities, and ongoing coordination than a conventional home.
Before committing to a design, consider the full range of costs:
- Land and site preparation
- Additional kitchens and bathrooms
- Separate HVAC and electrical systems
- Driveways and access roads
- Water and septic capacity
- Landscaping and fencing
- Exterior maintenance
- Accessibility modifications
- Future repairs and replacements
It is also important to consider how much of the family’s wealth would be concentrated in the property. A beautiful home should support retirement—not make the rest of retirement inflexible.
For many retirees, that means thinking carefully about how a major home purchase or construction project fits within their broader income plan. Keeping an appropriate portion of retirement assets in transparent, liquid, publicly traded investments can preserve flexibility for healthcare, travel, family support, and unexpected property expenses. The right balance depends on each family’s circumstances.
Mau Sanchez Capital focuses on client-specific portfolio design, risk management through asset allocation, and the role of liquidity and transparency in long-term retirement planning. Learn more about Portafolio Capital Management dba Mau Sanchez Capital.
Start With a Family Blueprint
Before looking at floor plans, create a simple family blueprint. Each household should identify:
- The level of privacy it needs
- The amount of shared time it wants
- Current mobility and care considerations
- How those needs may change over the next decade
- Which expenses will be shared
- Which spaces must remain independent
- What happens if someone moves, needs care, or wants to sell
Then explore properties in communities such as Boerne, Wimberley, Fredericksburg, Dripping Springs, or New Braunfels with the layout in mind. The best location may not be the largest parcel. It may be the property that offers manageable access, nearby services, suitable terrain, and enough flexibility for the family’s plans.

Multigenerational Hill Country living can bring grandparents, parents, and children into a richer daily rhythm. It can create more shared meals, spontaneous conversations, and practical support without requiring every household to surrender its independence.
The most successful arrangements are designed around both togetherness and space. They make room for family traditions, private routines, changing abilities, and the slower pace that draws people to the Hill Country in the first place.
Schedule a private meeting with a fiduciary financial advisor today by calling (512) 593-8380 or by visiting: https://calendly.com/portafoliocapital/15min
Portafolio Capital Management dba Mau Sanchez Capital is a Registered Investment Adviser. This content is for informational purposes only and does not constitute investment advice or a solicitation to buy or sell any security. Advisory services are provided only pursuant to a written advisory agreement.
This article may include stories, scenarios, and perspectives created or assisted by artificial intelligence. Although the individuals and circumstances described may be fictional, the topics are intended to reflect real financial, personal, and lifestyle issues that retirees and individuals commonly face. The content is provided to encourage readers to consider different perspectives that may affect their retirement, regardless of whether they are currently planning, approaching retirement, or already retired. It is intended for general educational and informational purposes only and should not be interpreted as personalized investment, financial, tax, legal, medical, or retirement-planning advice. Individual circumstances vary. Readers should independently verify any information presented and consult appropriately qualified professionals before making financial or personal decisions. No advisory, professional, or client relationship is created through the use of this website.
Leave a Reply